

Good Design & Planning Permission: How to Get Both Right?
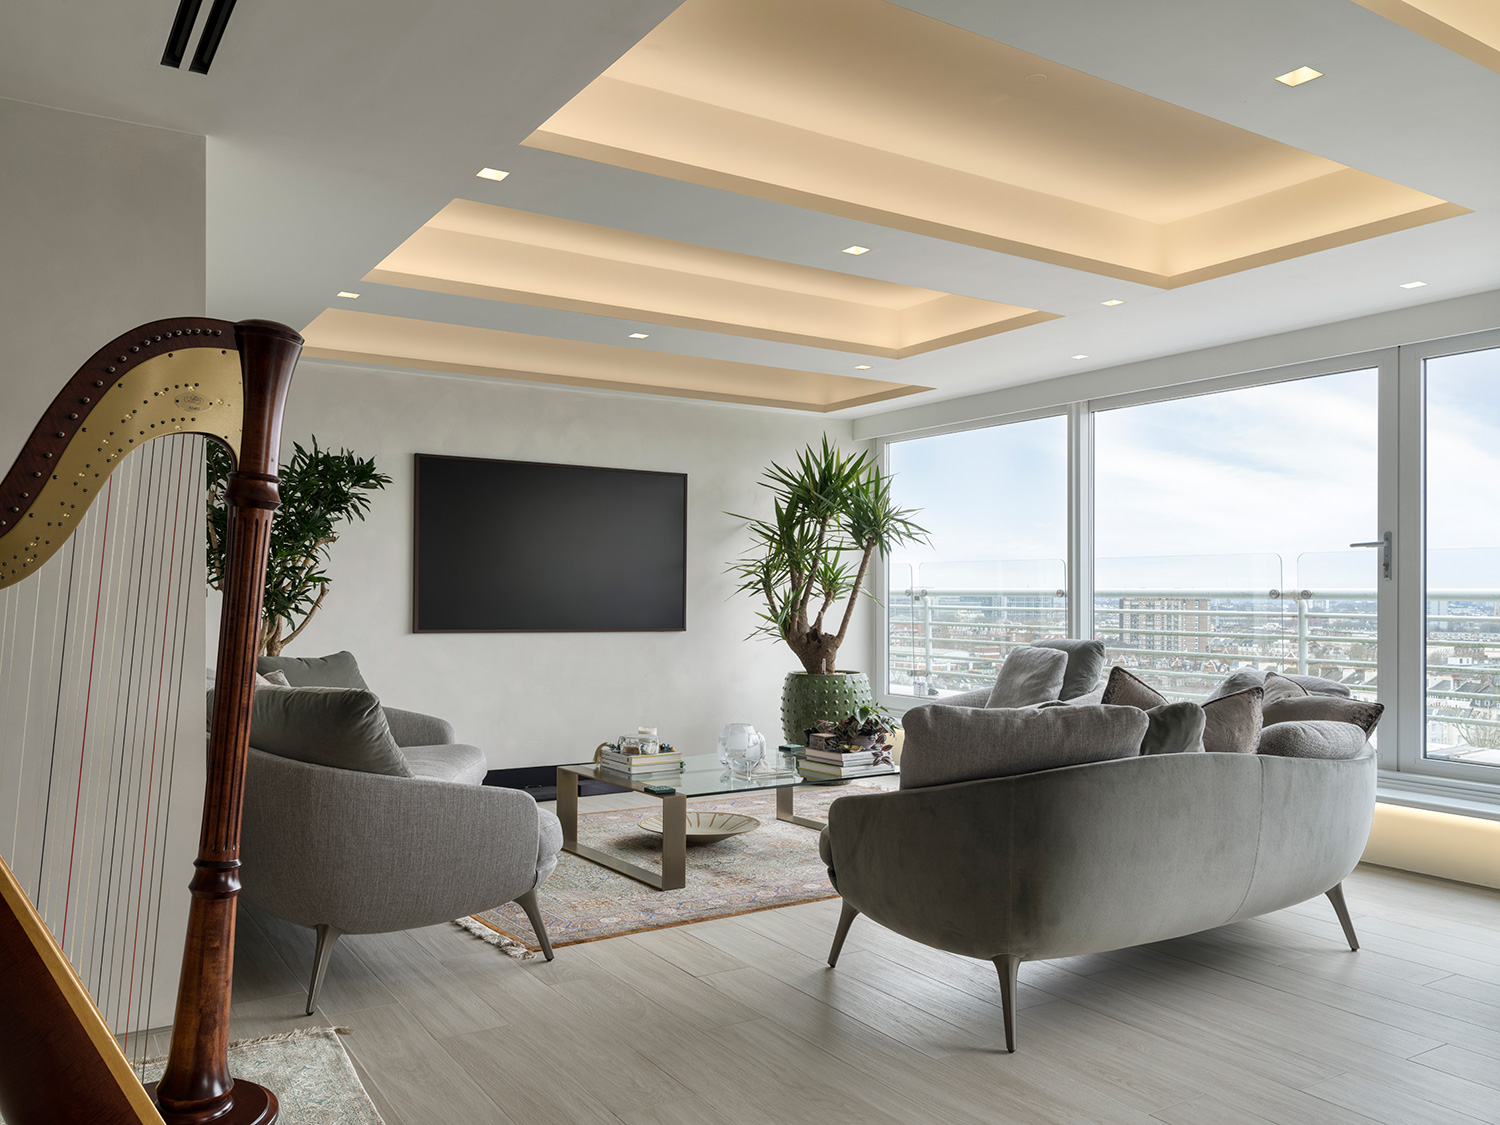

For London homeowners, the challenge is often not deciding what they want, but understanding what the property, planning policy and its surroundings will allow.
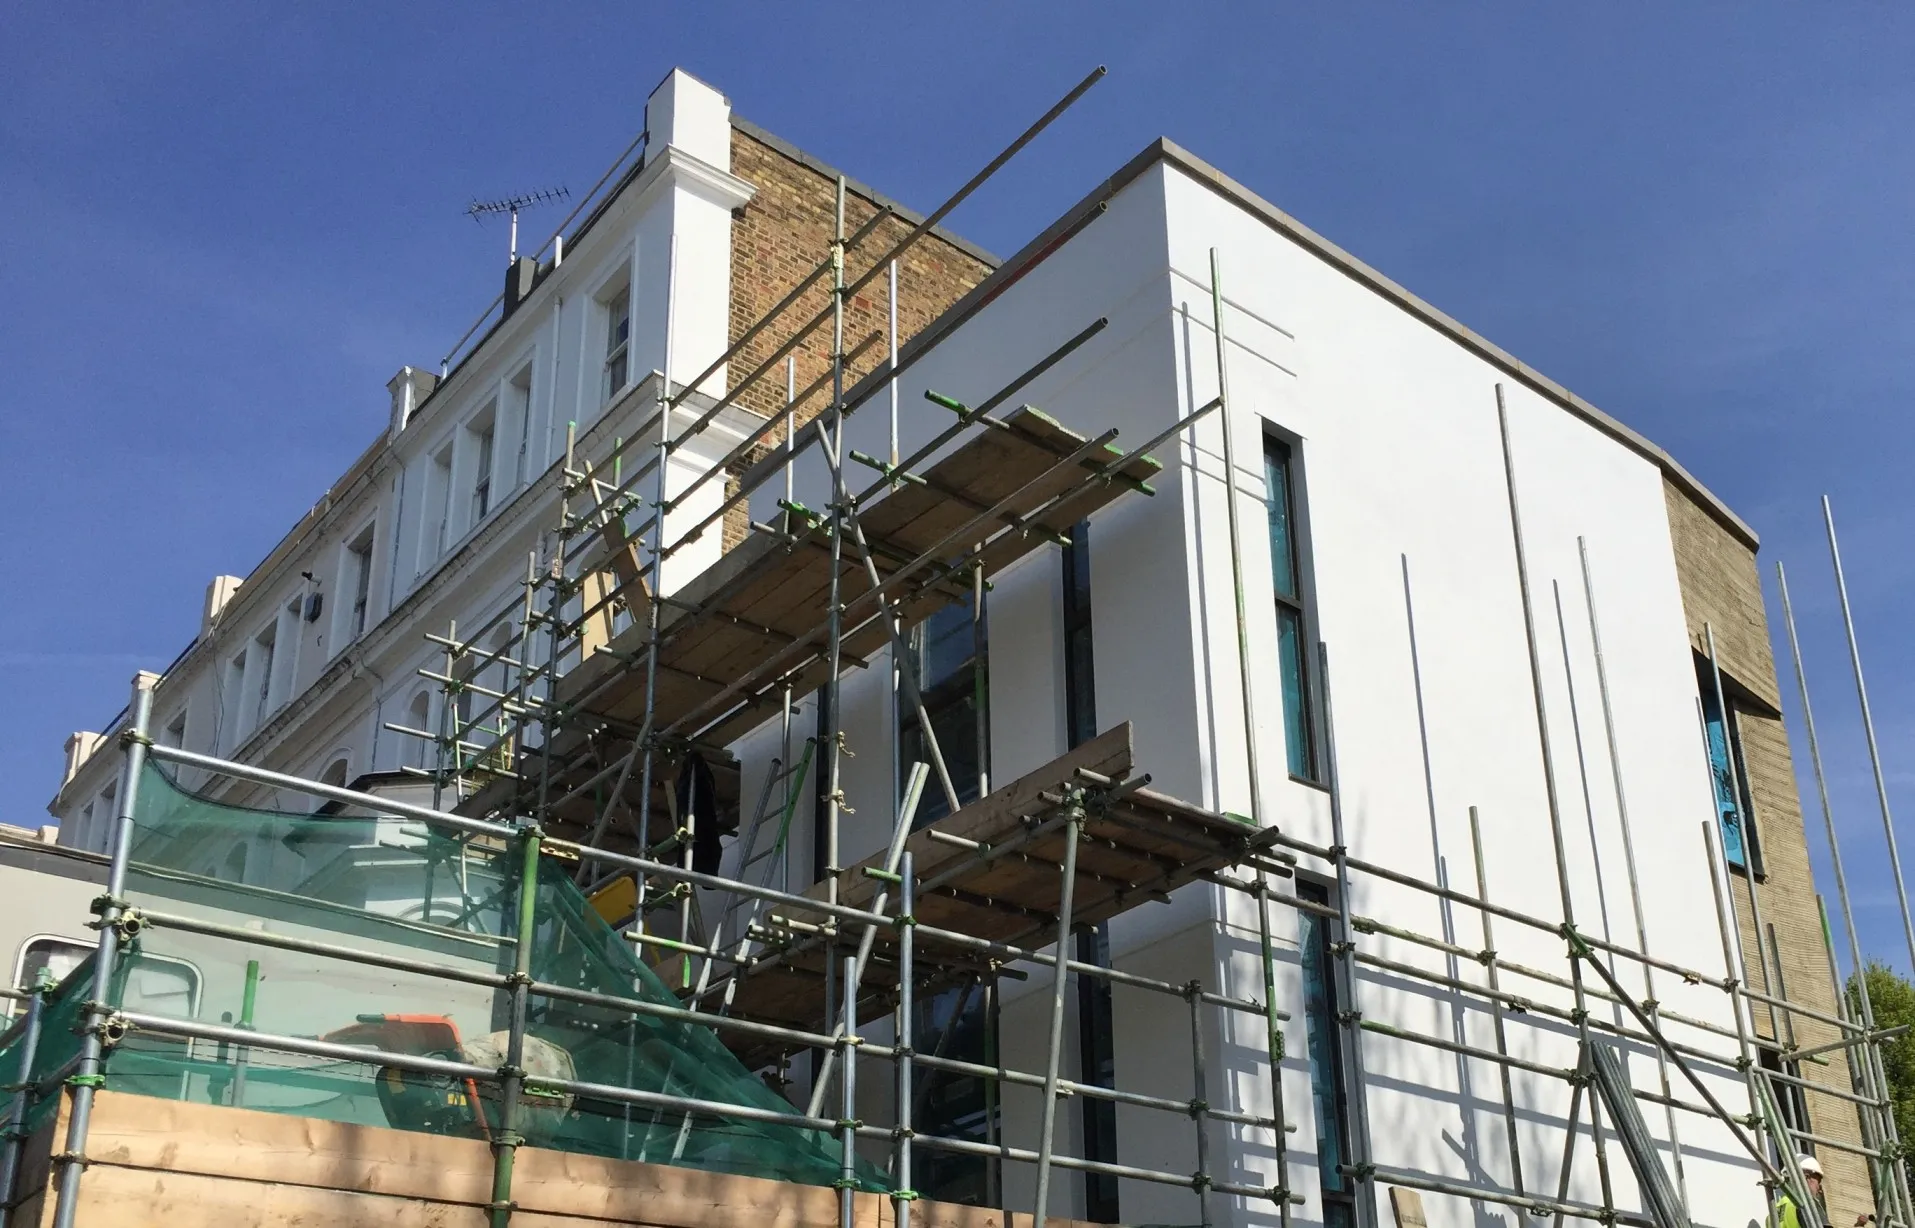
A larger extension, new basement, refurbishment or full-scale transformation may look straightforward on paper. In reality, conservation areas, neighbouring amenity, daylight, heritage considerations and local planning policies can fundamentally shape what is achievable.
At Landmass, we have navigated these complexities across projects in Westminster, Kensington & Chelsea, Camden and other London boroughs, helping clients turn ambitious ideas into considered, buildable homes.
Our approach is simple: planning should inform the design, not follow it.
The Planning Puzzle: Turning Constraints into Good Design
★ Start with the property, not the wish list
Before asking “How much can we build?”, we ask “What does this property need?”
Its proportions, character, orientation, garden and relationship with its neighbours all influence the right solution. With London's period properties in particular, the strongest interventions often work with the existing character rather than simply maximise the footprint.
★ Understand the risks early
Conservation areas, listed building status, daylight, trees and boundaries can all affect what is achievable.
Identifying these early can prevent the costly mistake of developing a design before understanding its realistic route through planning.
★ Turn constraints into opportunities
A restricted footprint can lead to better spatial planning. Limited height can inspire a more considered roof. Privacy requirements can create carefully framed views and openings.
The objective is not to fight the planning framework, but to understand it well enough to design intelligently within it.
★ Make the planning case part of the design
A strong planning application should explain why the proposal belongs there, how its scale, materials, massing and openings respond to the existing building and its surroundings.
When these considerations are embedded in the design from the beginning, planning becomes part of the architectural process, rather than a hurdle at the end.




Subscribe to
our newsletter